Renovation projects.
Explore our project photos and before-and-after results.
C&N Home Renovations LLC · GalleryExplore our renovation projectsView photos +
Built with care.
Finished with purpose.
Explore project collages—from framing and additions to the details that make a space feel complete.
C&N Home Renovations LLC · Project albumSelf-Leveling & Floor PreparationPreparation, pour & installed flooring · 3 photosView photos
A closer look at floor preparation, self-leveling compound, and the installed hallway flooring.
C&N Home Renovations LLC · Project albumFlooring InstallationSubfloor to installed flooring · 3 photosView photos
Flooring installation from the exposed subfloor to a room with new wood-look flooring, plus a kitchen installation in progress.
C&N Home Renovations LLC · Project albumWallpaper InstallationPatterned feature wall · 1 photoView photos
Peacock and botanical wallpaper brings pattern and personality to this space.
Discuss your project ↗C&N Home Renovations LLC · Project albumSkylight Trim-OutFinished openings & ceiling details · 2 photosView photos
Two views of the trim and finishing around these skylight openings.
Discuss your project ↗C&N Home Renovations LLC · Project albumOur Work Compared to OthersA closer look at the finishing details · 1 comparisonView photos
Our trim detail is on the left; work by others is on the right, as labeled in the supplied comparison photo. A closer look at the edges, fit, and finishing details.
Discuss your project ↗C&N Home Renovations · Seasonal serviceChristmas Light InstallationDesign, installation & takedown · October 1–December 10View flyer
Bring a festive glow to your home. Call or text 253-391-0222 to discuss your display and request a quote.

 Plan your Christmas lights ↗
C&N Home Renovations LLC · Project transformationKitchen RemodelFrom installation to the finished space · 3 photosView photos
White cabinetry, black accents, a tile backsplash, and updated flooring bring this kitchen together. See the installation stage and two views of the finished space.
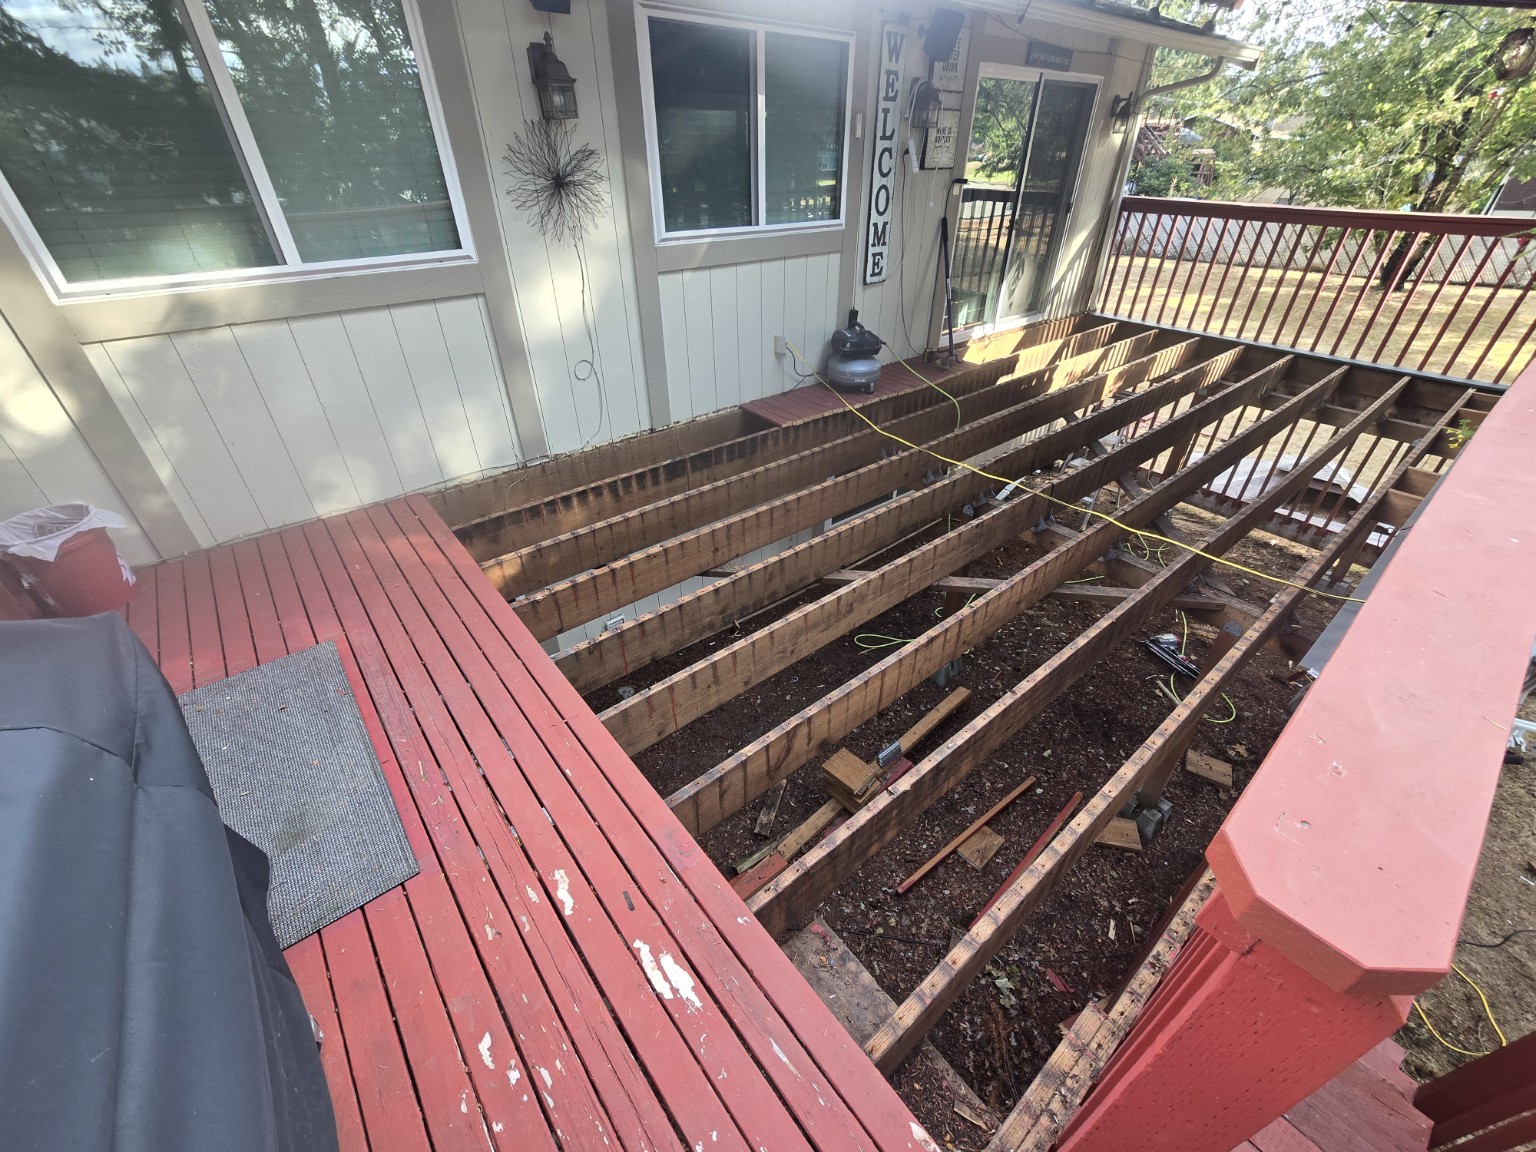
 C&N Home Renovations LLC · Our workTrex DeckingDeck refresh, borders & landing · Before & afterView photos
From old decking removal to gray Trex boards with picture-frame borders and a coordinated landing.
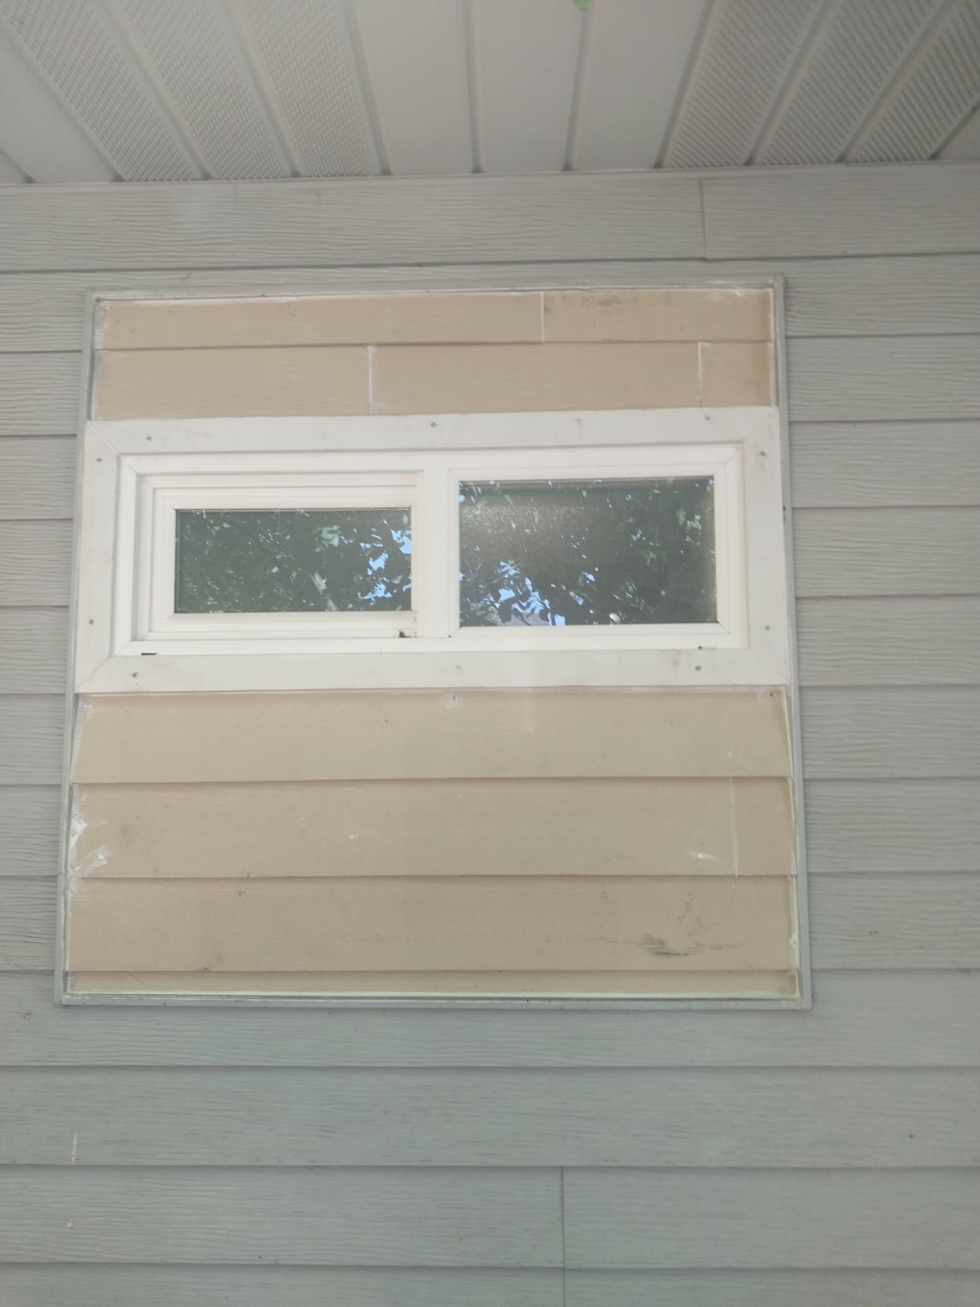
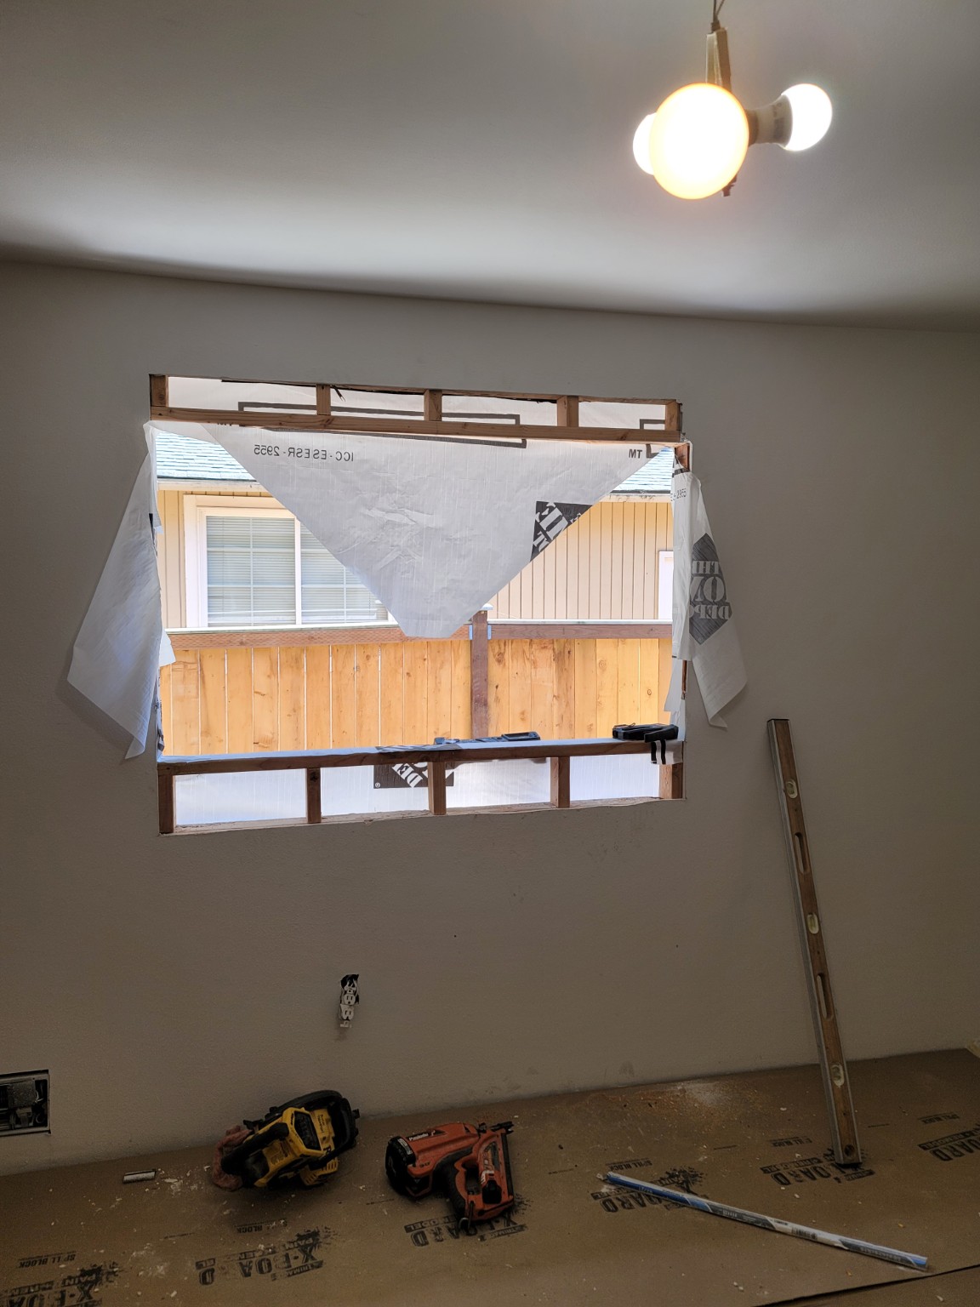
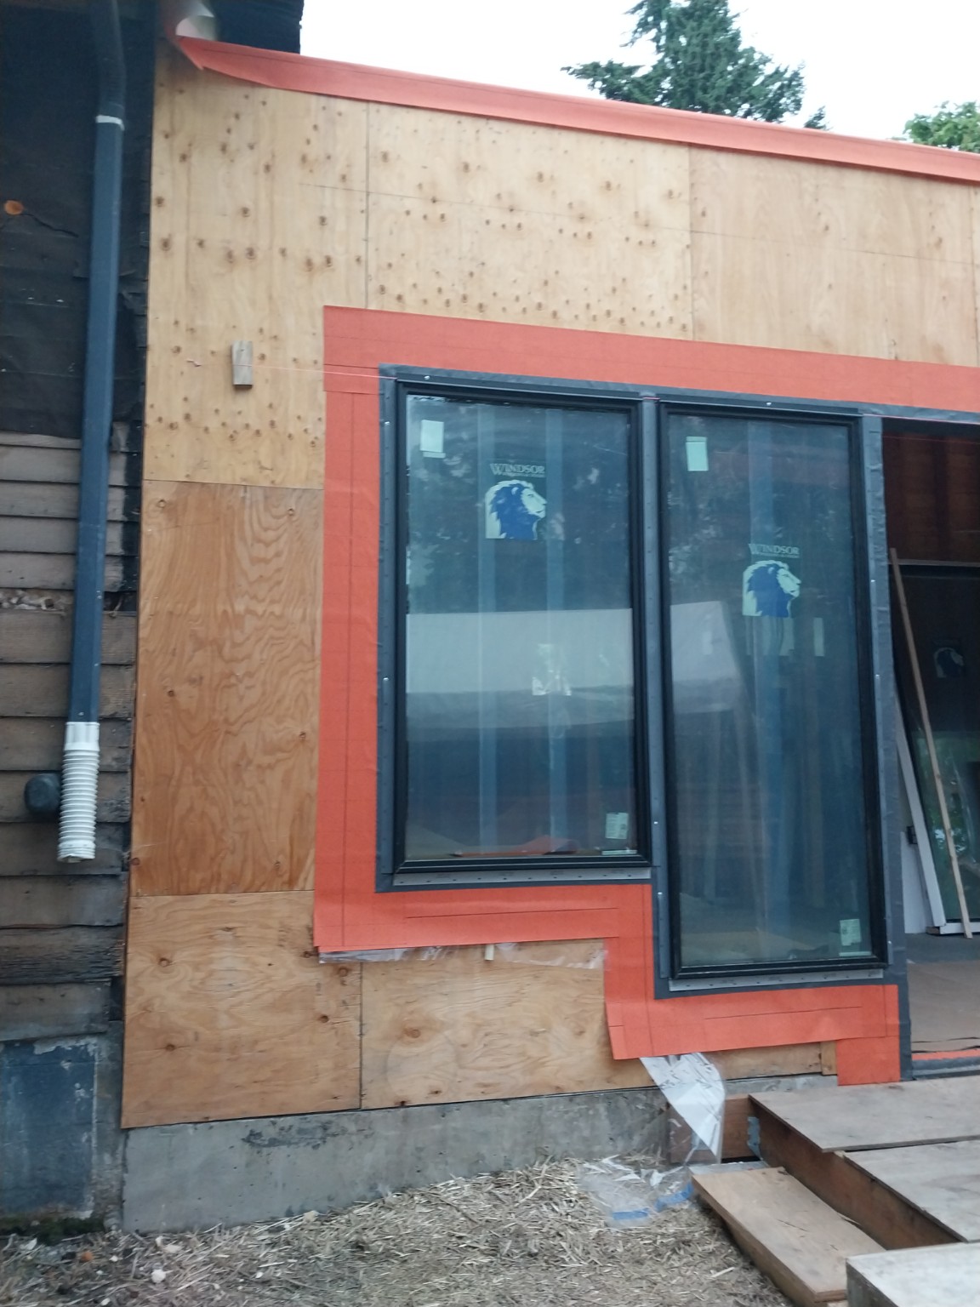 C&N Home Renovations LLC · Our workWindow InstallationDifferent sizes & installation stages · 5 photosView photos
A look at window work in progress, from opening preparation to installed units and surrounding finish work.


C&N Home Renovations LLC · Before & afterBathroom TransformationShower, double vanity & flooring · 6 photosView photos
A bathroom refresh from the original shower and vanity to dark tile details, a double vanity with a wood countertop, and updated flooring. Explore each view before and after.
Discuss your bathroom remodel ↗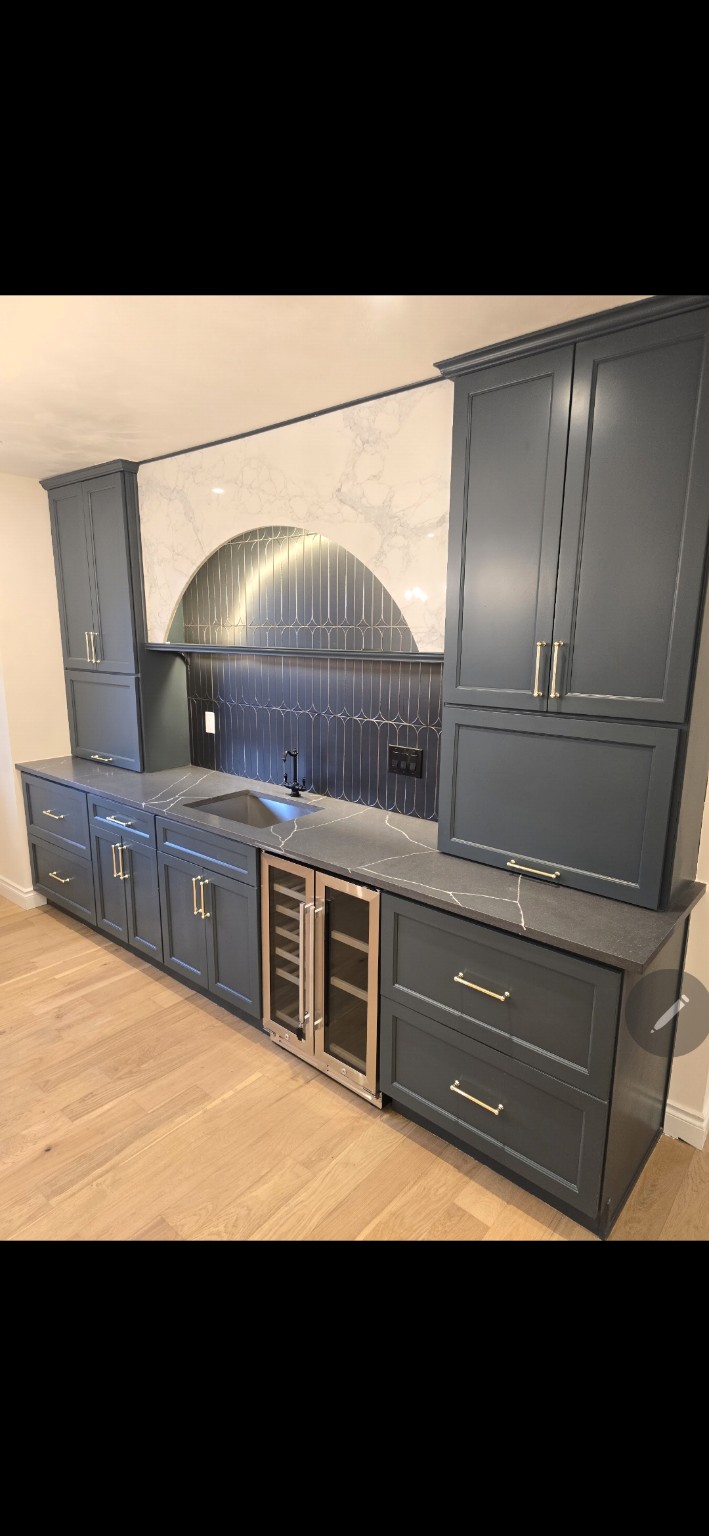 C&N Home Renovations LLC · Before & afterCustom Built Wet BarCustom cabinetry, tile details & a place to entertain · 2 photosView photos
From cabinet work in progress to a finished wet bar with dark cabinetry, gold-colored hardware, a sink, beverage coolers, and a decorative backsplash.
Discuss your custom built-in ↗ C&N Home Renovations LLC · Project albumTile WorkShower walls, mosaic floors & transitions · 3 project photosView photos
A closer look at bathroom tile work: shower walls, mosaic flooring, curb details, and a transition to the adjoining wood floor.


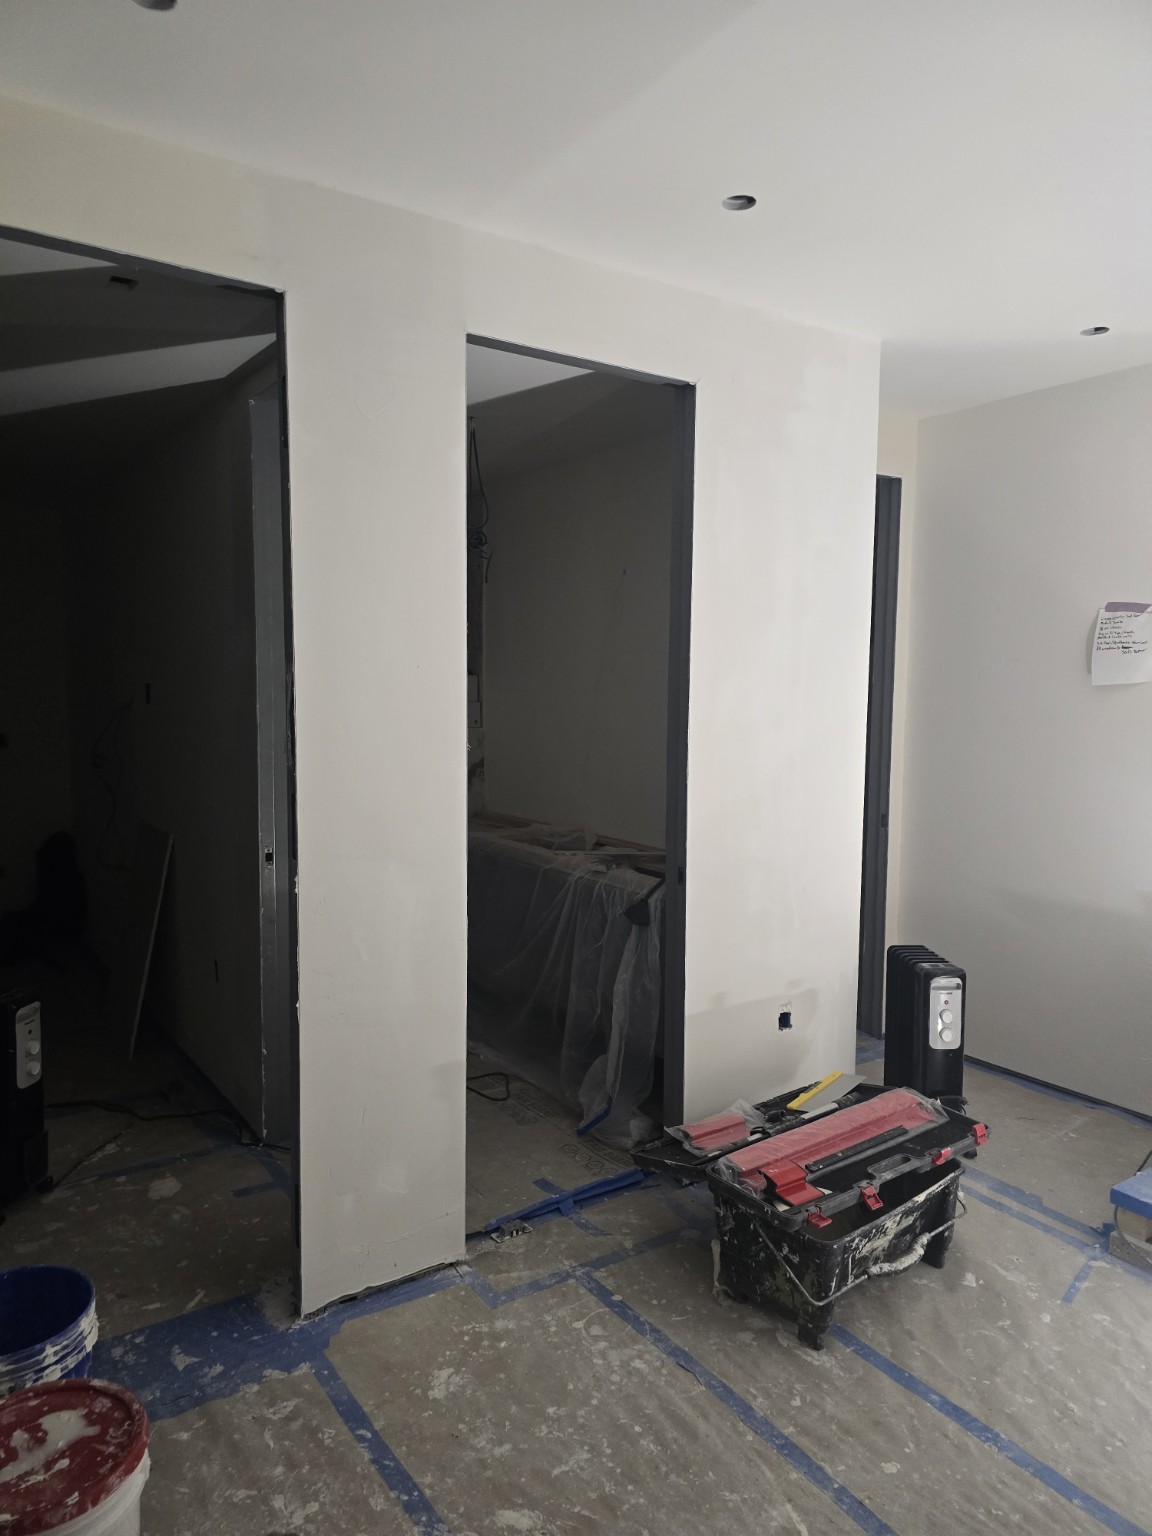
 C&N Home Renovations LLC · Project albumDrywall & FinishingWalls, ceilings, corners & openings · 6 project photosView photos
Details from drywall work in progress, including wall finishing, ceiling shapes, and doorway transitions.



Wood framing & roof structure
View project collage ↗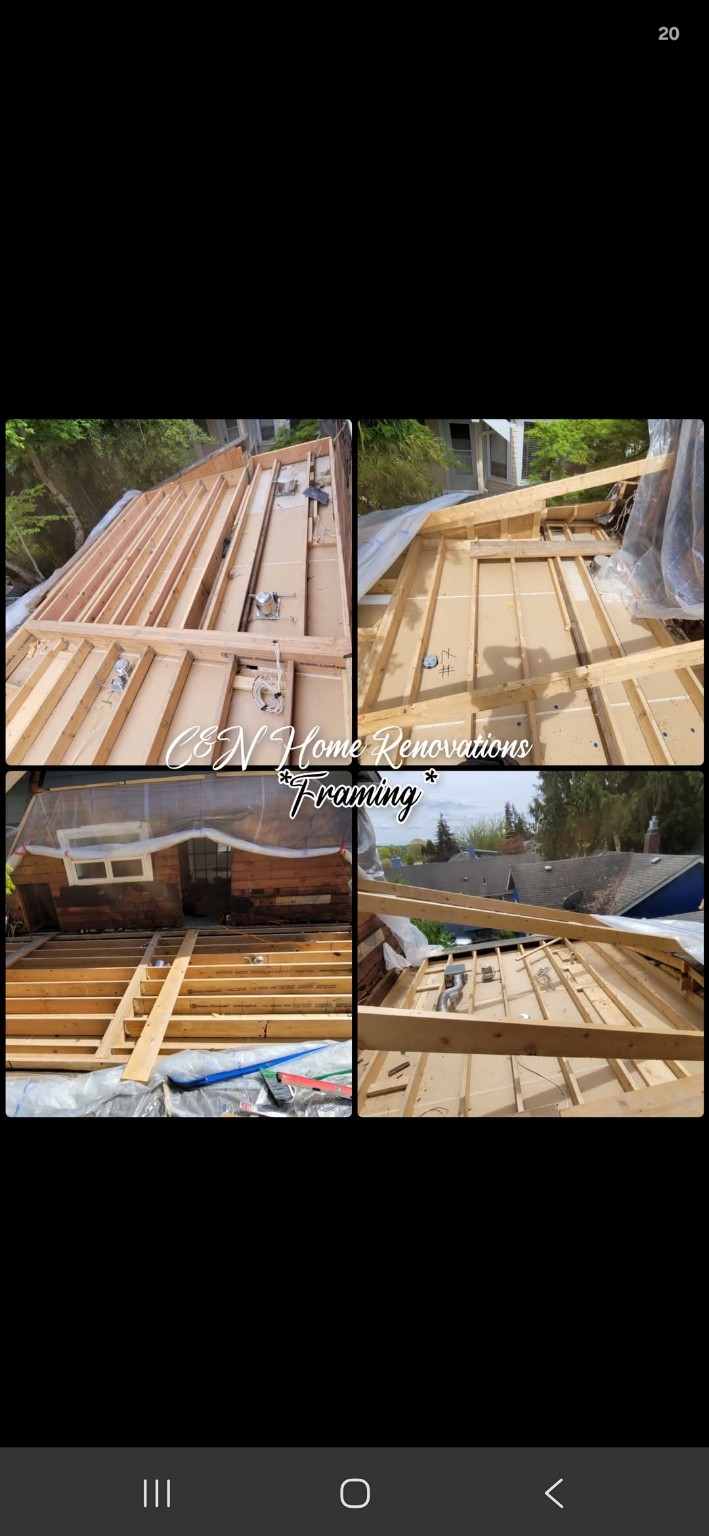
Floor framing in progress
View project collage ↗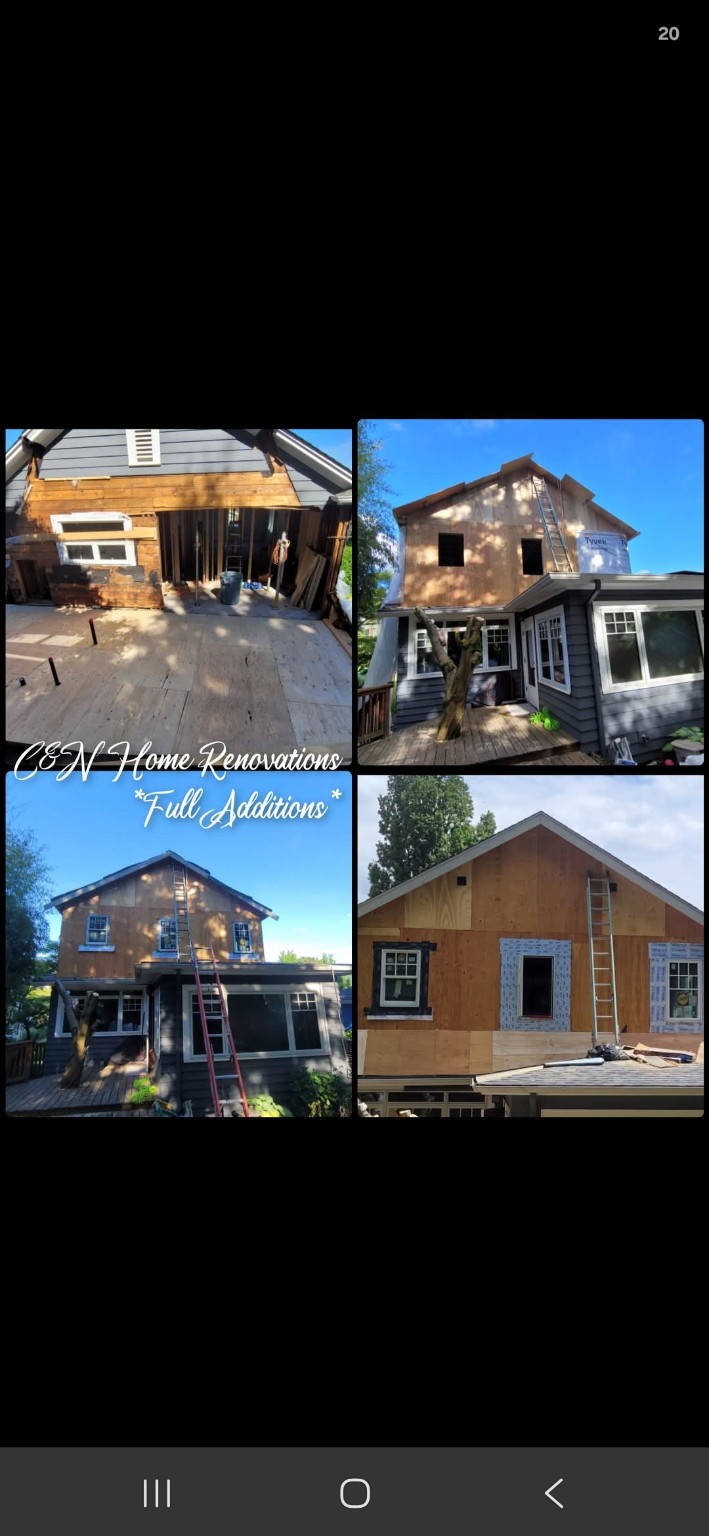
A home with room to grow
View project collage ↗
Steel stud framing
View project collage ↗
Stairs from the ground up
View project collage ↗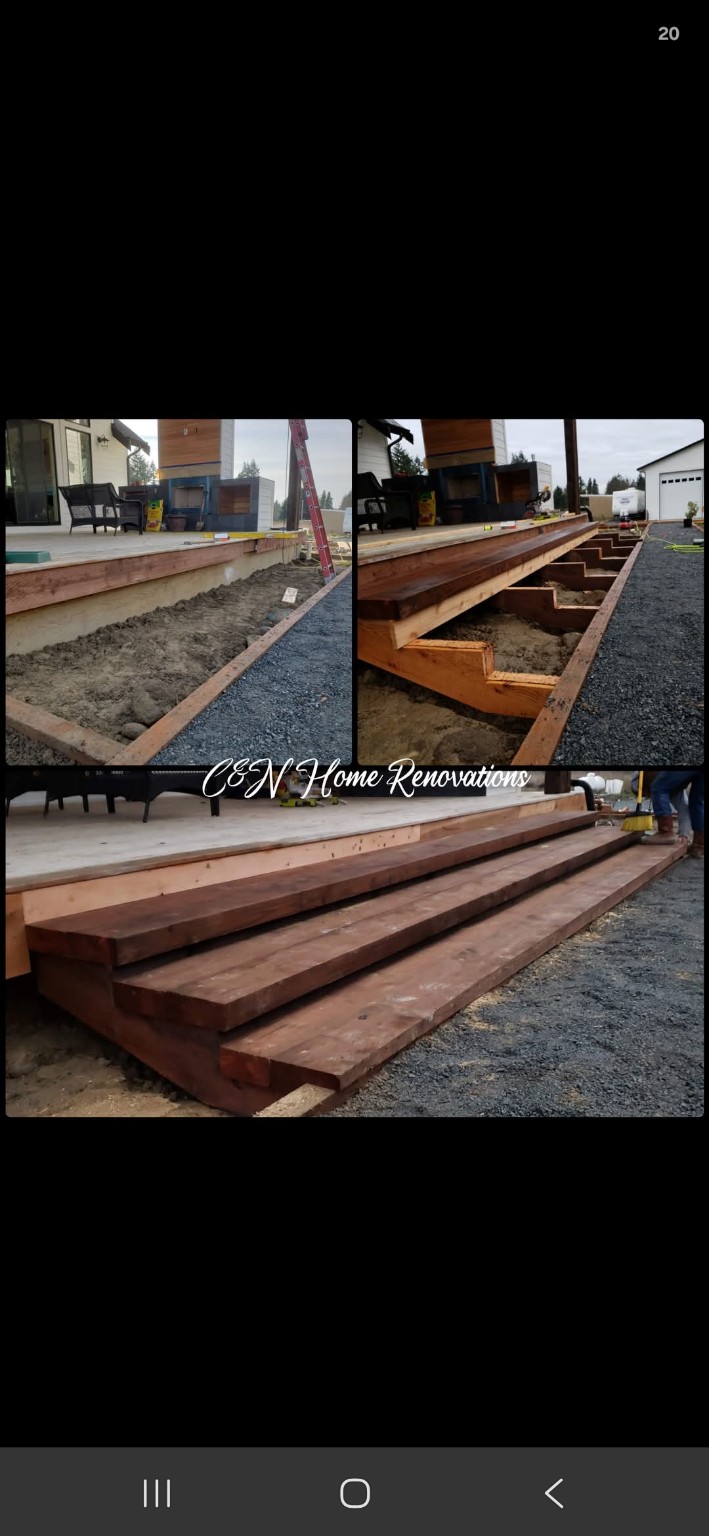
A welcoming way outside
View project collage ↗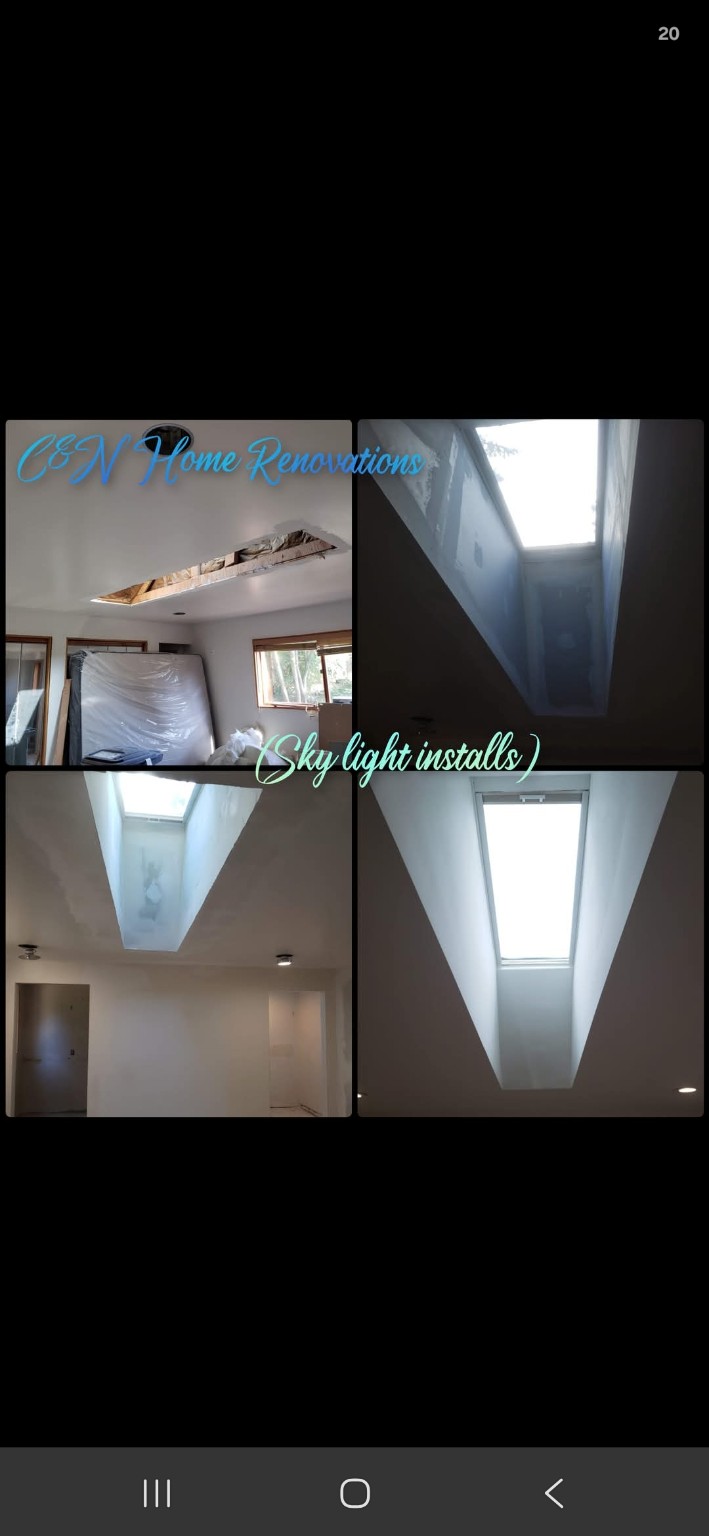
Letting the light in
View project collage ↗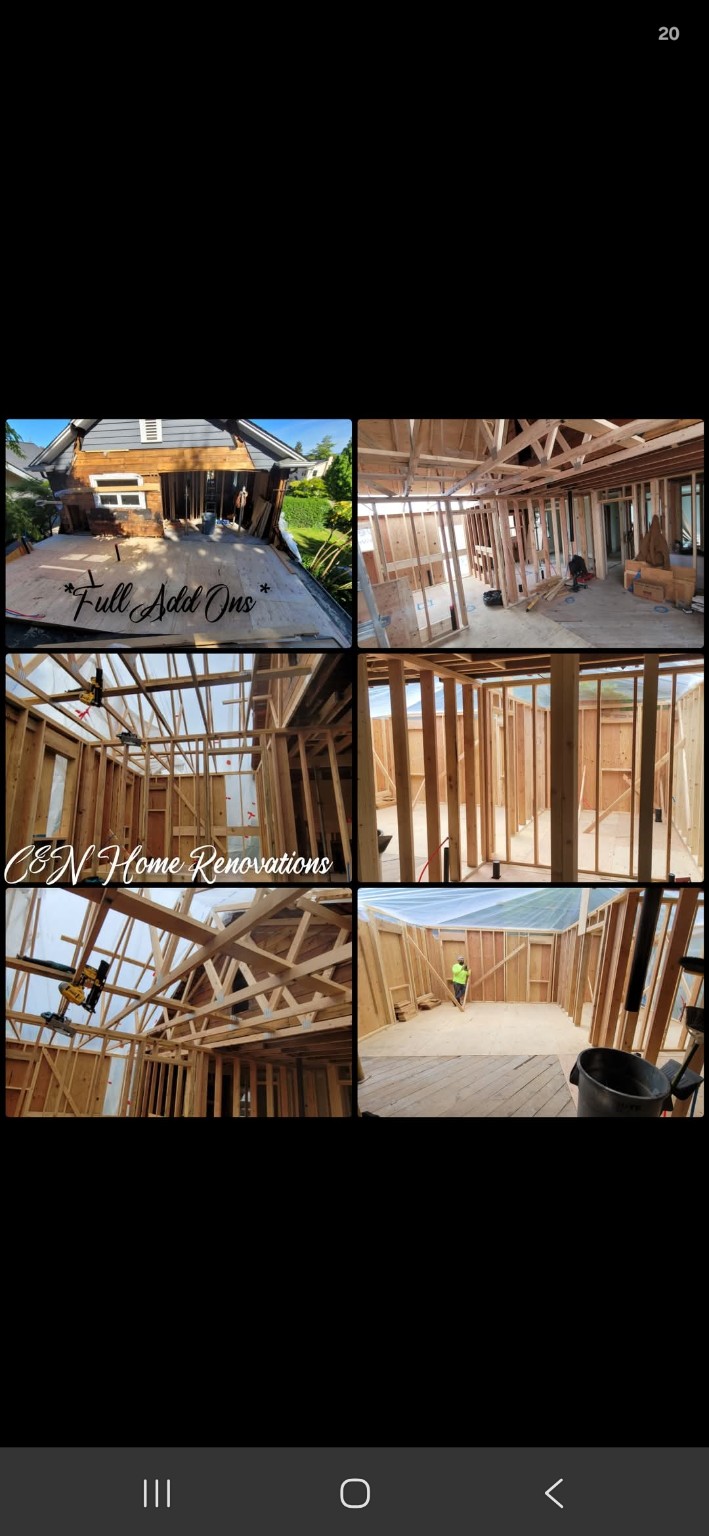
Inside a home addition
View project collage ↗
A fresh fireplace surround
View project collage ↗
A door that blends right in
View project collage ↗Have an improvement in mind? Share your ideas and let’s discuss the possibilities.
Plan your renovation ↗